
Sep
Blogs, Metal Fabrication
How Custom Steel Mezzanine Structures Expand Sydney Industrial Warehouse Capacity
Real estate for industrial purposes in Sydney is costly, and the situation is not going to improve anytime soon. In case of space shortage in the warehouses, there is an obvious impulse on the side of the warehouse owner, the facilities manager, or the logistics company to start searching for a larger space. Unfortunately, moving entails lease termination costs, expenses related to refitting the new warehouse and even a risk of losing the location advantages of the current warehouse.
When it comes to creating a steel mezzanine that you can count on in Sydney, you transform unusable overhead space into usable floor space without spending nearly as much money as would be needed to relocate. Plus, with a properly constructed mezzanine, it can be installed without shutting down your warehouse operations. In this article, you will learn what a mezzanine is, how it is incorporated into the safety system, its cost compared to relocating, and more.
What Is a Custom Steel Mezzanine?
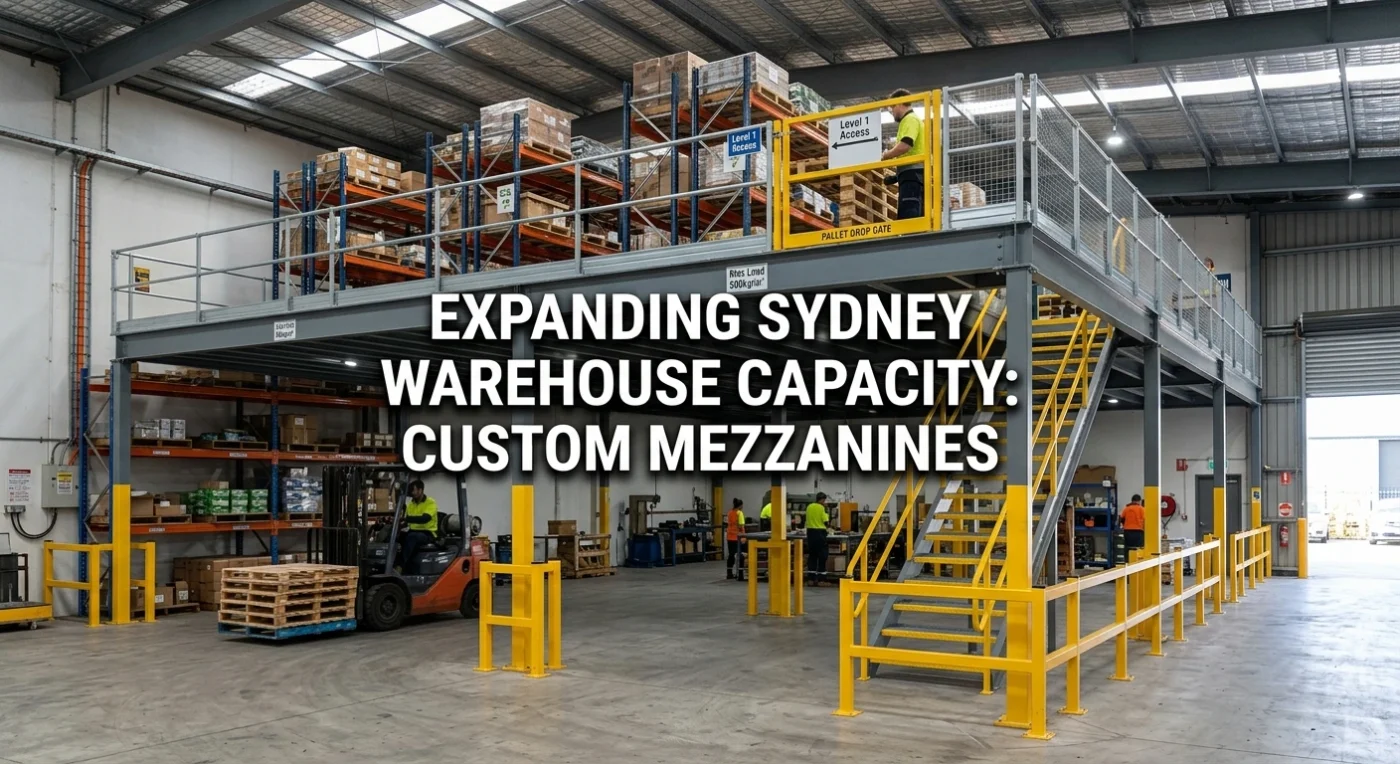
A mezzanine is an additional structural layer erected between the roof and ground floors using the total height of the warehouse. This structure is different from a second-floor construction in the sense that the former is designed as a separate structure within the walls of the building. That is the reason for which mezzanine installation does not require redevelopment.
Structurally, a mezzanine is built around three core components:
-
Structural steel columns and beams: Sized to the specific load the floor above needs to carry, whether that’s static pallet storage, mobile pick-and-pack operations, or light manufacturing equipment.
-
Heavy-duty flooring systems: Most commonly steel bar grating, checker plate, or engineered timber panels over a steel frame, selected according to point loads, foot traffic, and forklift or pallet-jack movement.
-
Custom load-bearing capabilities: Calculated per project rather than pulled from a generic spec sheet, because a mezzanine holding archive boxes has very different requirements to one holding a second pick face above active racking.
What is more, due to the fact that every warehouse has its own grid of columns, its own roof pitch and its own clearance limitation, what really gives the capacity for adding extra mezzanines without wasting any height or space is the custom process of design, not some kind of ready-made kit. It is here where the knowledge of structural steel fabrication in Arndell Park comes into play: it is the knowledge of how the warehouses in Western Sydney are built.
Safety & Asset Integration
The worth of a mezzanine lies in how effective its safety system is. This notwithstanding, an improperly integrated mezzanine may bring about potential hazards which may not have existed previously. Therefore, it is prudent to plan the safety system at the time of designing the mezzanine itself.
Key safety and integration elements include:
-
Handrails and edge protection: Sized along every open perimeter, stairway, and platform edge according to relevant load and impact standards.
-
Pallet drop gates: Allow goods to be lifted or lowered between levels without leaving an open edge exposed during loading operations.
-
Kickplates and toe boards: Prevent tools or stock from being knocked off the mezzanine edge onto workers below.
-
Column and base protection: Mezzanine support columns at ground level are frequently struck by forklifts and pallet jacks during normal warehouse traffic. Implementing robust warehouse racking protection helps prevent repeated low-speed impacts from eroding structural integrity over time.
-
Corner and wall protection: Essential around the mezzanine stair landing and adjacent walkways, particularly where forklifts turn tightly near the structure; review our guide on corner guards and wall protection for proper specification.
-
Impact-rated posts: Installing perimeter security bollards around ground-floor support columns provides essential defense if columns sit near transit lanes or loading docks. Evaluating in-ground versus surface-mount mounting options or reviewing a dedicated surface mount bollard installation guide will help determine the best footing for your floor slab.
-
Overall site audit: Consulting a commercial property safety hardware reference helps ensure every protective fitting around the new structure meets site requirements.
Cost Breakdown & ROI: Mezzanine vs Relocation
The financial reasoning behind the mezzanine is made more apparent when it is compared to the actual expense involved in relocating to a bigger warehouse. It goes beyond just paying more for the lease because there is make-good on the current location, fit out cost for the new location, racking relocation, possible loss of an address known by customers and delivery services, and downtime while the move occurs.
| Factor | Mezzanine Floor Installation | Relocating to a Larger Warehouse |
| Upfront cost | Fixed project cost, scoped to your exact floor-space need | New lease bond, fit-out, and make-good on the old site |
| Ongoing cost | No change to existing lease or rates | Higher rent for additional square metreage, indefinitely |
| Downtime | Staged installation around live operations | Full or partial shutdown during the move |
| Location | Stays at your current, established address | Risk of losing proximity to transport routes and staff |
| Approval timeline | Typically weeks, as an internal structure | Longer, involving new lease negotiation and fit-out approvals |
| Scalability | Can often be extended later if demand grows further |
Requires a further move once the new space is outgrown |
As the table shows, a mezzanine typically delivers a faster return because it avoids the compounding cost of higher rent across the full remaining lease term. Consequently, for many Western Sydney operators, the mezzanine pays for itself within one to three years purely through avoided relocation and rent-increase costs, before even accounting for the productivity gained from better-organised storage.
Compliance & Finish
Mezzanine floors in Sydney warehouses fall under the National Construction Code (NCC), which sets the structural loading, fire, and access requirements that apply to internal structures within a commercial building. Because a mezzanine adds floor area and changes egress paths, most councils require the design to demonstrate compliance before installation, even where a full development application isn’t triggered. Working with fabricators experienced in structural steel fabrication Arndell Park projects means this documentation is prepared correctly the first time, rather than causing delays partway through the build.
Working at heights is a further compliance layer. Anyone accessing, maintaining, or working near the mezzanine edge falls under Safe Work Australia guidelines on structural integrity and fall prevention, which should inform handrail height, edge protection, and stair design from the outset rather than as an afterthought.
Finish selection also matters more than many operators expect. A mezzanine in a coastal-adjacent facility, a high-humidity cold store, or a wash-down area needs a different protective coating to one in a standard dry-goods warehouse. Choosing between various protective metal finishes reveals how 316 stainless, hot-dip galvanising, and duplex coating systems perform under salt exposure and humidity. Finally, review Australian standard safety guidelines alongside broader asset safety and compliance considerations to protect your investment against everyday warehouse traffic.
Conclusion: Build Up, Not Out
For Sydney warehouse owners facing rising rents and shrinking available floor space, a custom steel mezzanine is frequently the smarter, faster, and more cost-effective answer to capacity pressure than relocation. Specifically, it lets you expand storage or operational floor area within your existing footprint, keep your current address and logistics advantages, and stage the build around live operations rather than shutting down.
Every warehouse is different, and a mezzanine that actually works for your site starts with an on-site assessment of your column grid, clear height, floor loading, and racking layout. As custom metal fabrication in Sydney specialists, our experienced fabrication team designs and installs mezzanines engineered specifically for your site’s structural and operational requirements, backed by our broader work in custom metal protection solutions across Sydney’s industrial and commercial sites.
Ready to expand your warehouse capacity?
Contact Uneek Metalcraft today to arrange an on-site measure and engineering consultation, and get a custom quote tailored to your facility’s exact requirements.
📞 Call 0430 303 170 ✉️ Email info@uneekmetalcraft.com.au
